

How to Maximize Small Kitchen Space in Your Pizzeria
Squeezing a high-volume pizzeria into a small kitchen comes down to three things: a smart zone-based layout, the right multi-functional equipment, and mastering vertical storage. It’s about creating an intelligent blueprint where every single inch has a job.
Get this right, and you'll prevent chaos during the dinner rush and turn a cramped space into a surprisingly powerful pizza production line.
The Smart Blueprint for Your Pizzeria Kitchen
Running a pizzeria in a tight space often feels like a constant battle for elbow room. The answer isn't always a bigger kitchen—it's a smarter one. We're going to move past the generic advice and lay out a practical plan built for the unique workflow of making pizza.
This is how you boost your output without knocking down walls. It all starts with a solid plan before you buy a single piece of equipment. You need to understand your flow, from mapping the space accurately to picking the right tools for the job, starting with your pizza prep table.
Core Strategies for a High-Efficiency Pizzeria Kitchen
The heart of a pizzeria isn't just the oven; it's the entire production line, from dough to box. The real goal is to minimize steps and maximize output. A well-designed kitchen lets your team build pizzas fast and consistently, even when you're short on space.
This is where a good pizza prep table becomes more than just equipment—it becomes the central hub of your entire operation.
A well-organized space does more than just save room. It cuts down on staff stress and slashes order times. An efficient layout directly impacts your bottom line by letting your team handle more orders with fewer mistakes.
To get you started, here’s a quick overview of the essential tactics for optimizing a compact commercial kitchen, covering everything from the initial planning to daily operations.
Core Strategies for a High-Efficiency Pizzeria Kitchen
| Strategy | Primary Goal | Key Action |
|---|---|---|
| Zone-Based Layout | Create a logical pizza workflow | Map distinct areas for dough prep, assembly, cooking, and sanitation to reduce staff crossover. |
| Multi-Functional Equipment | Reduce equipment footprint | Invest in a pizza prep table that combines workspace, refrigerated wells, and under-counter storage. |
| Vertical Storage | Maximize unused wall space | Install wall-mounted shelves and magnetic strips above pizza prep stations to free up valuable counter space. |
| Workflow Optimization | Minimize wasted motion | Design a linear path from refrigeration to the pizza prep table, then to the oven, and finally to the cutting station. |
Think of this table as your roadmap. In the next sections, we'll dive deep into each strategy, offering actionable advice and real-world examples to bring it all to life. We'll kick things off by showing you how to measure and map your kitchen to build a layout that actually works for a busy pizzeria.
Designing a Layout That Actually Works
Forget everything you think you know about traditional kitchen layouts. A high-volume pizzeria squeezed into a tight space needs a design built around a logical pizza-making workflow, not outdated rules from a home kitchen. This is your hands-on guide to mapping your space for peak efficiency, turning a potential bottleneck into a production powerhouse.
First things first, grab a tape measure and create a simple, to-scale floor plan. Map out your pizzeria's exact kitchen dimensions. You need to be meticulous here—mark all the non-negotiables like doorways, windows, support columns, and especially your existing plumbing and electrical hookups. These are your fixed points; everything else, including your pizza prep table, gets built around them.
This simple sketch is the foundation for figuring out how to maximize every square inch.
Mapping Your Pizzeria's Workflow Zones
With your blueprint in hand, it's time to think about movement, not just measurements. The old "kitchen work triangle"—connecting the sink, stove, and fridge—was once a design standard, but for a specialized pizzeria, it’s often a recipe for inefficiency. Modern kitchen designers focus on creating dedicated zones based on daily foot traffic, a strategy that’s far more effective at eliminating wasted steps.
For a pizzeria, a linear or assembly-line layout is almost always the winner. You need dedicated zones for key tasks.
- Dough Prep Zone: This area belongs near your mixer and refrigeration. It's where the pizza starts, so keep it clear of clutter from other stations.
- Pizza Assembly Zone: The heart of your operation, centered around the pizza prep table. It needs direct access to refrigerated ingredients and a clear path to the oven.
- Cooking Zone: The space around your pizza oven has to be clear. You need to account for the full swing of the oven door and leave a landing area for hot pans. A minimum of 36-48 inches of clearance is a good rule of thumb.
- Sanitation Zone: Your sinks and dishwashing area should be completely separate from pizza prep areas to prevent cross-contamination.
This chart breaks down the core stages of planning your small pizzeria strategy.
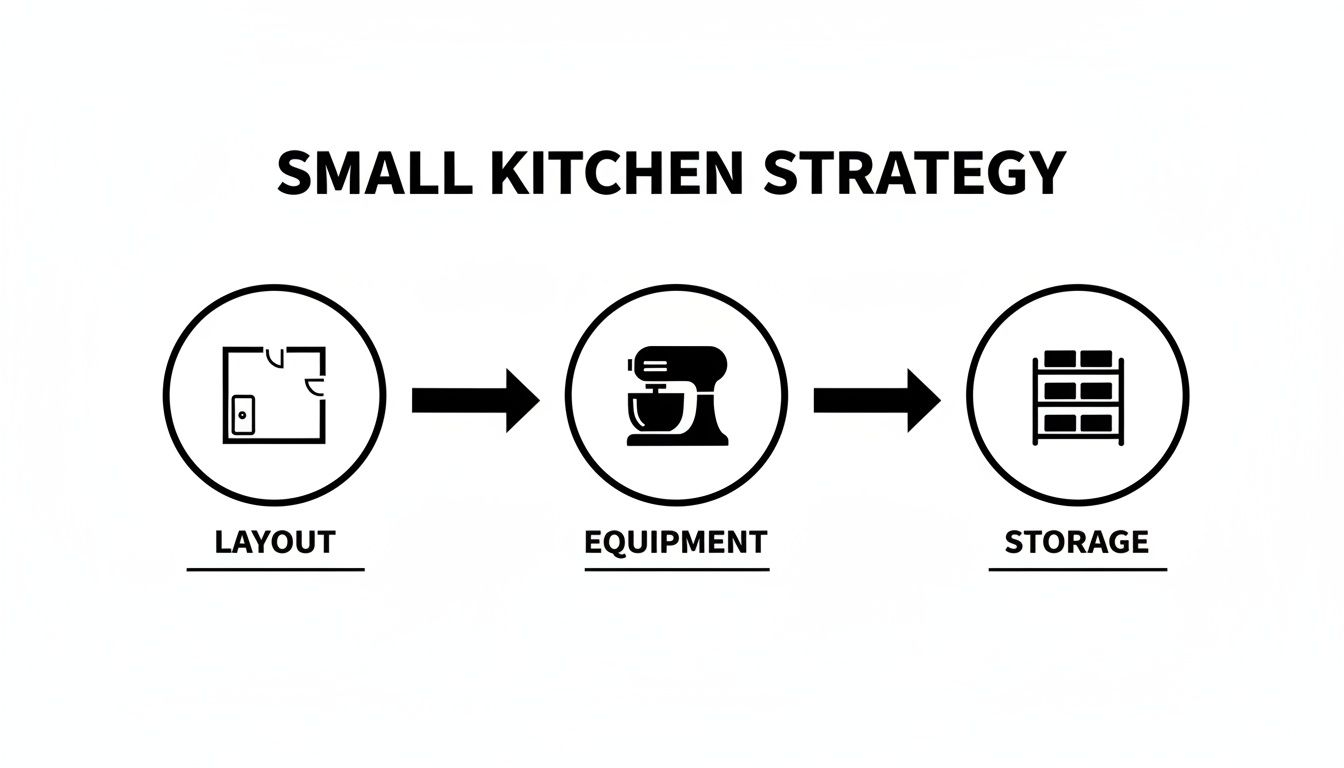
The visual flow from layout to equipment and then storage shows how each decision builds on the last to create a cohesive, high-performance pizzeria system.
The Pizza Prep Table as Your Command Center
In this zone-based layout, the pizza prep table is your command center. Its placement dictates the efficiency of your entire assembly line. Think about the journey of a single pizza order: dough comes from the cooler, lands on the prep table, gets sauced and topped with ingredients from the refrigerated rail, and moves directly to the oven.
The ideal layout minimizes the number of steps a cook has to take between the refrigerator, the pizza prep table, and the oven. Shaving just five seconds off each order by eliminating unnecessary movement can add up to hours of saved labor per month.
This linear path is crucial. If your staff has to constantly weave around each other or cross the kitchen to grab toppings, you're losing valuable time and creating a hazardous work environment. For a deeper dive into arranging your pizza equipment, check out our guide on commercial kitchen layout design.
To truly squeeze every bit of function out of your space, consider exploring some practical renovation ideas for maximizing space in your kitchen to ensure every element serves a purpose. By thinking in terms of zones and workflow, you can design a layout that feels spacious and operates like a well-oiled machine, no matter how small the footprint.
Choosing Equipment That Works Harder, Not Bigger
When you're working in a small pizzeria, every single piece of equipment has to earn its keep. It's prime real estate. If something isn't pulling its weight, it's just a bulky obstacle taking up space that could be used for something far more valuable. The secret to maximizing a tight pizzeria kitchen isn't about cramming in more gear; it's about choosing smart, multi-functional equipment that works harder for you.
This means every investment you make, especially your pizza prep table, has to pull double, or even triple, duty. A single machine that combines several functions is infinitely more valuable than three separate pieces hogging your limited floor plan. Honestly, this principle is the foundation of any high-efficiency small kitchen.
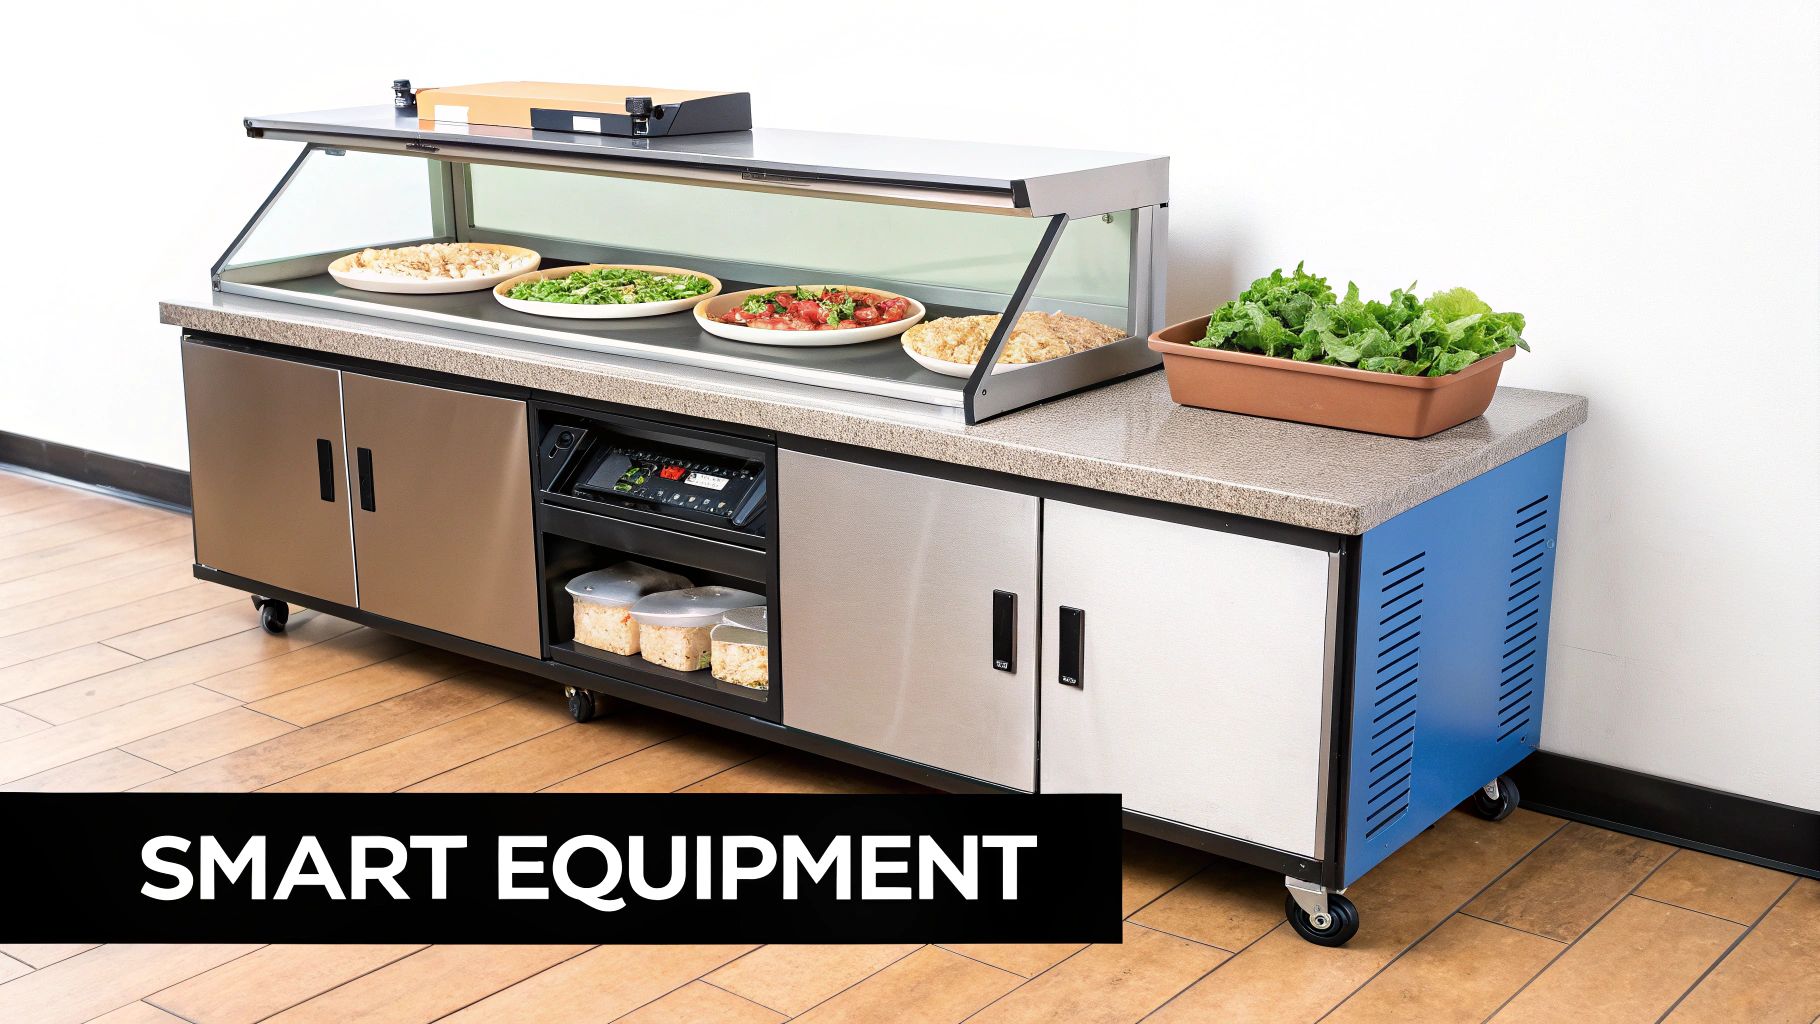
The Pizza Prep Table: Your Ultimate Multi-Tasker
At the heart of this strategy is the pizzeria's undisputed MVP: the refrigerated pizza prep table. This one piece of equipment is the perfect example of a space-saving powerhouse. It masterfully rolls three essential functions into one compact footprint, making separate prep tables and refrigerators completely redundant.
A good pizza prep table gives you:
- A Durable Workspace: A food-safe, NSF-certified surface that’s actually designed for the realities of dough stretching and pizza assembly.
- Chilled Ingredient Wells: Refrigerated pans sit right on the prep surface, keeping your sauce, cheese, and toppings perfectly chilled and literally within arm's reach.
- Under-Counter Storage: A spacious refrigerated cabinet below holds backup ingredients, dough trays, and other pizza essentials. This often eliminates the need for a separate reach-in cooler nearby.
This consolidation of tasks is how you win the battle for space. By replacing three distinct stations—prep, ingredients, and cold storage—with one centralized pizza-making hub, you immediately free up valuable square footage for other critical gear or, just as importantly, more room for your team to move.
Selecting the Right Size Pizza Prep Table for Your Volume
Pizza prep tables aren't a one-size-fits-all solution. Nailing the right dimensions is crucial for balancing your pizza production needs with your spatial constraints. The goal is to get a unit large enough to handle your Friday night rush without completely overpowering the kitchen.
You'll generally see them in these common sizes:
- Compact Models (44 to 60 inches): Perfect for tiny pizzerias, food trucks, or cafes with a limited pizza menu. They provide enough real estate for one person to work comfortably.
- Standard Models (67 to 72 inches): This is the sweet spot for many independent pizzerias. These units offer plenty of prep surface and ingredient storage for a steady flow of orders.
- High-Volume Models (93 inches and up): Built for larger operations, these tables can easily accommodate multiple cooks working side-by-side during peak hours.
Before you buy a pizza prep table, measure your designated space carefully. And I mean carefully. Remember to account for clearance around the unit for door swings and ventilation—it's a common oversight that can cause major layout headaches down the road. If you need more guidance, our complete commercial kitchen equipment checklist can help you think through every necessary item.
Embracing a Minimalist Approach
Adopting a function-first mindset is absolutely essential for maximizing small kitchen space. This way of thinking aligns perfectly with a growing trend in kitchen design: minimalism. The focus is shifting toward clean lines, uncluttered surfaces, and equipment that prioritizes utility over ornamentation.
A minimalist approach in a commercial pizzeria isn't just about looks; it's a practical strategy. By choosing streamlined, multi-functional equipment like pizza prep tables, you reduce both physical and visual clutter. This creates a more organized and far less stressful work environment for your team.
Recent industry data shows this trend isn't going anywhere, with 60% of design professionals identifying minimalism as a popular style for the next three years. For pizzeria operators, this means investing in sleek, integrated units like under-counter refrigeration and compact pizza prep tables that get the job done without unnecessary bulk. This approach helps you build a kitchen that is both highly efficient and visually organized.
Mastering Vertical Space with Smart Storage
When you can't build your pizzeria's kitchen outwards, the only direction to go is up. Claiming your vertical real estate is a game-changer, transforming walls from simple dividers into high-efficiency storage assets. This strategy is essential for keeping your primary work surfaces—especially your valuable pizza prep table—clear and ready for action.
A smart vertical approach can effectively double your storage capacity without adding a single square foot to your floor plan. It’s all about getting dough boxes, dry goods, and pizza-making smallwares off your counters and into organized, accessible spaces above your main prep zones.
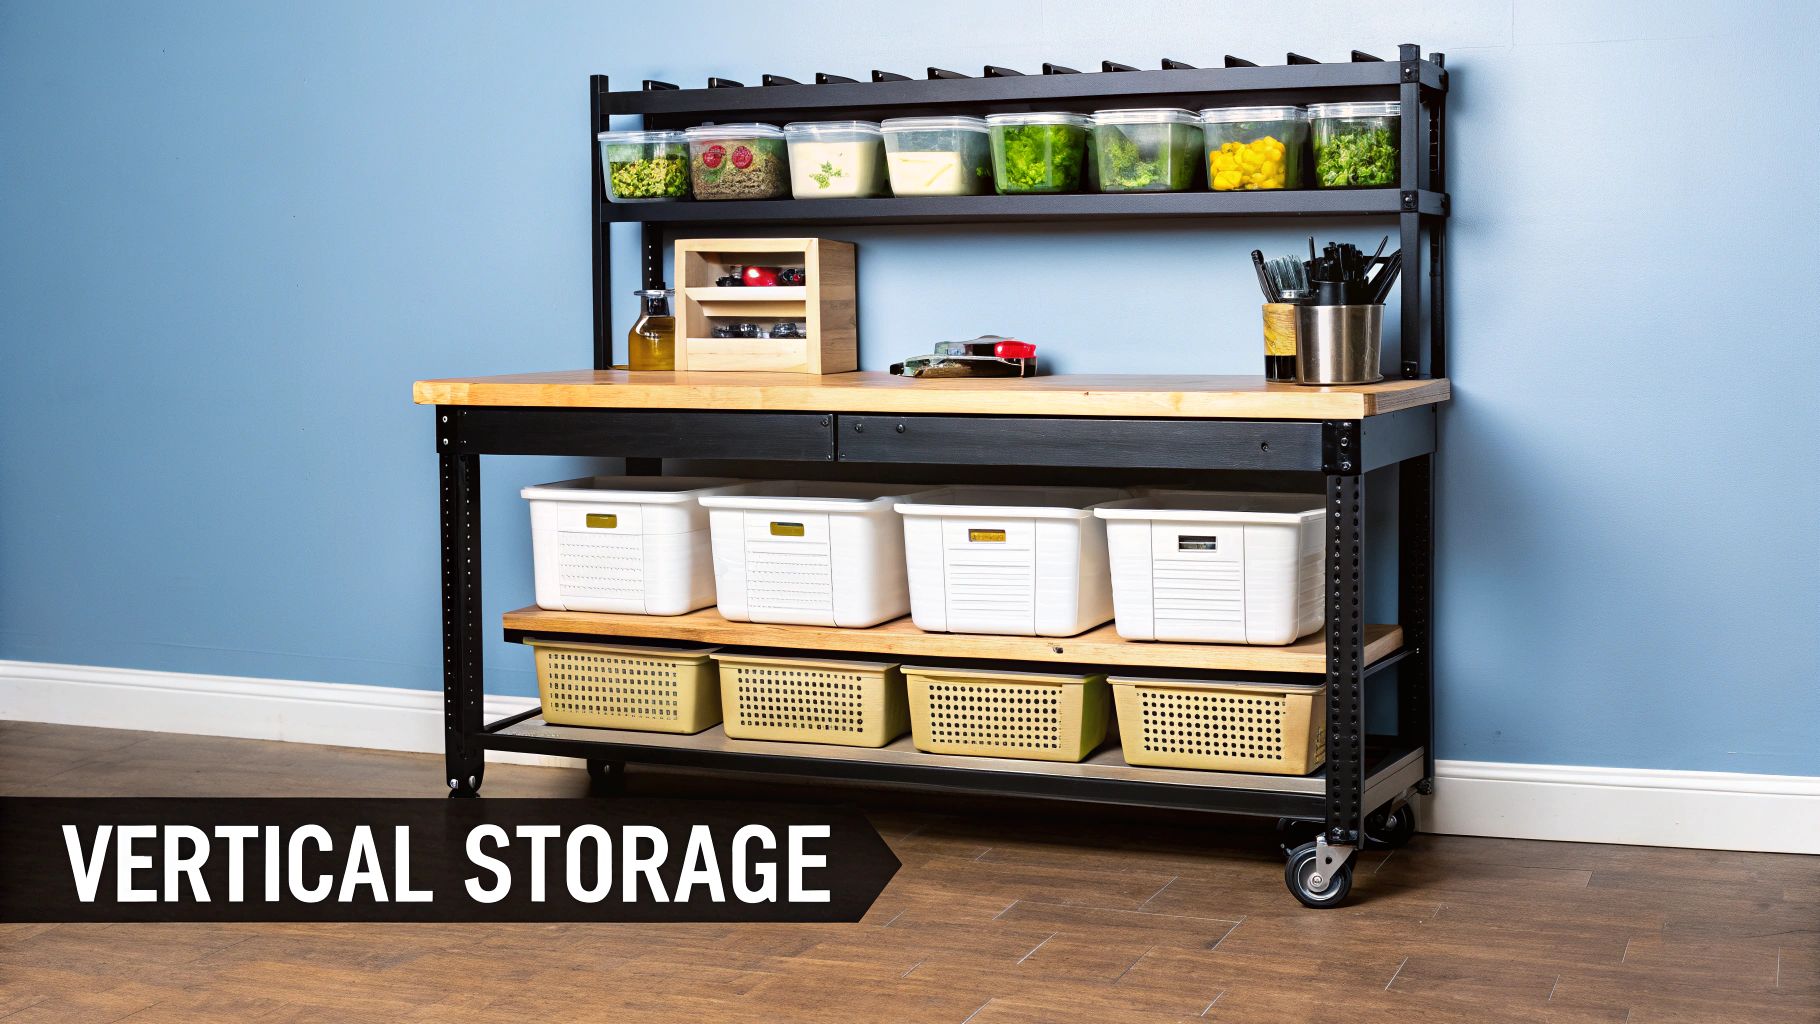
Go Up with Wall Shelving
The easiest win in any small pizzeria kitchen is installing heavy-duty, NSF-rated wall shelves directly above your prep stations. This isn’t just about adding storage; it’s about strategic placement. By positioning shelves over your pizza prep table, you create an ergonomic powerhouse where everything is within a quick reach.
Think about the pizza-making workflow. Your most-used items should live on the lowest, most accessible shelves.
- Within Arm’s Reach: Store frequently used items like flour, cornmeal, pizza screens, and common spices on the bottom shelf. This keeps your main workflow clear and efficient.
- Higher Up: Bulk supplies and less-frequently used items, such as extra dough boxes or backup dry goods, can be stored on higher shelves.
This simple hierarchy ensures that you aren't constantly reaching or searching during a busy service, saving precious seconds on every pizza order.
Reclaim Your Countertops
Counter space is gold in a pizzeria. Every inch dedicated to storage is an inch you can't use for making pizza. Simple additions can instantly free up this valuable territory.
A magnetic knife strip mounted on the wall is a perfect example. It eliminates the need for a bulky knife block, immediately clearing several square inches of counter space while keeping your pizza tools safely organized and accessible. Similarly, wall-mounted racks for utensils or hanging pizza peels can make a massive difference.
When your countertops are clear, your pizzeria kitchen feels larger and operates more efficiently. A clean prep surface reduces the risk of cross-contamination and allows your team to assemble pizzas faster and with fewer mistakes.
Recent kitchen design trends underscore this need for smart organization. A 2026 report found that even as residential kitchens are expected to expand, 76% of respondents identified floor-to-ceiling cabinetry as a high-demand feature. For commercial pizza operations where physical expansion is impossible, the strategy is identical: maximize vertical storage to improve productivity in a tight footprint. Discover more insights from the annual kitchen trends report here.
Embrace Mobile Storage Solutions
Not all vertical storage needs to be fixed to a wall. Mobile solutions offer incredible flexibility, providing extra workspace and storage that can disappear when you don't need it.
Rolling stainless-steel utility carts are a small pizzeria's best friend. These carts can be used as a temporary landing spot for hot items coming out of the oven or as an extra prep surface during busy periods. Once service is over, they slide neatly under a counter or into a corner, completely out of the way. This adaptability is key to maintaining an open, functional layout.
To explore more ways to organize your space, you might be interested in these commercial kitchen storage solutions that complement a vertical strategy. By combining fixed shelving with mobile carts, you create a dynamic storage system tailored to the rhythm of your pizzeria.
Making the Magic Happen: From Dough to Door
You've got the perfect pizzeria layout on paper and a shiny new pizza prep table ready to go. That's a great start, but it's only half the story. The real test comes when your team is in the thick of it. If their movements are a chaotic dance of backtracking and bumping elbows, you're still bleeding time and money.
This is where your smart layout planning pays off. We need to connect the dots between your zones, equipment, and storage to create a smooth, logical path. The goal is to turn that small kitchen into a high-performance pizza assembly line where every step flows seamlessly into the next.
Mapping the Pizzeria Assembly Line
In a pizzeria, seconds are everything. A messy workflow means your crew is constantly crisscrossing the floor, hunting for toppings, or waiting for someone to get out of their way. All those little delays add up, tacking precious time onto every single pizza order.
The solution is to think like an assembly line. You want a straight, predictable path from raw ingredients to a boxed pizza.
Your pizzeria workflow should look something like this:
- Dough Prep: This is ground zero, right by the mixer and the refrigeration where your dough proofs.
- Assembly Station: From there, it's a direct line to the pizza prep table, which is the command center for saucing and topping.
- Cooking Station: Next, a straight shot to the pizza oven, with a clear landing spot for finished pies.
- Finishing & Boxing: The final stop is a dedicated station for cutting, garnishing, and boxing it all up.
This linear flow kills the "kitchen dance" for good. When everyone has their own space and a clear path, the whole pizza-making operation becomes calmer, safer, and a whole lot faster.
The biggest bottleneck in most small pizzerias isn't the lack of square footage—it's the lack of a system. By creating a logical, step-by-step path for pizza production, you'll reduce stress and can realistically cut ticket times by 15-20% during peak hours.
To see just how much impact a defined workflow can have, let's compare two common pizzeria scenarios.
Optimizing Your Pizza Prep Workflow
This table shows the difference between a kitchen with no system and one that's been designed for efficiency. Notice how "low motion" translates directly into faster, safer pizza production.
| Kitchen Task | Disorganized Workflow (High Motion) | Streamlined Workflow (Low Motion) |
|---|---|---|
| Grabbing Dough | Staff walks from prep table to a distant walk-in cooler, navigating past the oven. | Dough is stored in an under-counter fridge directly below or next to the pizza prep station. |
| Saucing & Topping | Ingredients are in random order in the rail; staff hunts for pepperoni, then cheese. | Ingredients are arranged logically on the pizza prep table: sauce, cheese, most popular toppings, then others. |
| Transfer to Oven | The path to the oven is blocked by another staff member boxing pizzas. | A clear, dedicated path exists from the pizza prep table to the oven's mouth. |
| Cutting & Boxing | The same pizza prep table is used for cutting, forcing the next pizza maker to wait. | A separate, dedicated cutting and boxing station is located past the oven landing zone. |
A well-planned workflow isn't just about moving faster—it's about eliminating the constant stop-and-start that kills momentum and frustrates your team.
Your Prep Table is Command Central
The pizza prep table is the heart of your operation, and how you stock it has a direct impact on your speed. Don't just toss toppings into the refrigerated rail wherever they fit. You need to arrange them logically based on how a pizza is built.
Think of it like a painter setting up their palette—you want your most-used "colors" closest and in the right order.
- Start with Sauces: The first pans in the rail should always be your pizza sauces—red, white, pesto, etc.
- Follow with Cheese: Cheese is almost always the next step, so it should be right after the sauce.
- Arrange Popular Toppings: Next come your heavy hitters like pepperoni, mushrooms, and sausage, followed by the less common items.
When you set up your pizza prep table this way, building a pizza becomes muscle memory. Your team can move down the line without even thinking, grabbing what they need in a natural, fluid motion. These micro-optimizations shave seconds off every single pizza, which adds up to huge time savings over a busy shift.
The 'Clean As You Go' Mandate
In a tight pizzeria kitchen, clutter is the enemy of speed. A single dirty pan or a stray topping container left on the prep surface can throw a wrench in the entire flow. This is why a "clean as you go" culture isn't just a nice idea—it's a survival tactic.
This means building habits like:
- Wiping down the pizza prep table the second a task is done.
- Putting ingredients back in the under-counter fridge immediately after use.
- Moving dirty tools straight to the dish pit instead of letting them pile up on the counter.
When your team makes this second nature, the kitchen stays organized even during the craziest rush. It stops the slow creep of chaos that can grind a small kitchen to a halt. A clean workspace is a fast workspace, simple as that. It ensures your pizza prep table and layout can actually perform the way you designed them to.
Your Small Pizzeria Questions Answered
We’ve walked through the core strategies for laying out an efficient pizzeria kitchen, from mapping your zones to picking multi-functional equipment like a pizza prep table. But I know from experience that once you start measuring your own space, the real-world questions pop up. Let’s tackle some of the most common ones I hear from pizzeria owners trying to make a small footprint work.
What Is the Single Most Important Piece of Equipment for a Small Pizzeria?
Hands down, it's the refrigerated pizza prep table. No other piece of equipment does more to save space and streamline your pizza-making process. It’s the ultimate triple-threat, masterfully combining three essential functions into one compact unit.
Think about it: you get a food-safe work surface, refrigerated ingredient storage right where you need it, and bulk cold storage underneath. This one investment eliminates the need for a separate prep table and multiple under-counter fridges, freeing up an incredible amount of floor space.
For most small pizzerias, look for a model between 44 and 72 inches. That’s the sweet spot that gives you enough prep area and ingredient capacity to handle the dinner rush without dominating your layout. It’s not just a table; it becomes the undisputed hub of your entire pizza-making operation.
How Do I Create More Storage with No Counter Space?
When you run out of horizontal space, the only way to go is up. Your walls are your most valuable, underutilized real estate. Get some heavy-duty, NSF-certified wall shelves installed above your prep areas, especially your pizza prep table. This is where you’ll store ingredient containers, spices, and smallwares, instantly clearing clutter off your main work surfaces.
Magnetic knife strips are another simple but brilliant trick for getting pizza cutters and other utensils off the counter. Every inch you reclaim matters.
Also, don’t underestimate the power of mobility. A couple of stainless steel rolling carts can be lifesavers. Use them as a temporary landing zone for hot pizzas coming out of the oven or for extra storage that you can tuck under a counter when you don't need it. This strategy is all about keeping your main pizza prep table clear for what it does best: making pizzas.
The goal is to make your walls work as hard as your floor. By moving storage up and embracing mobile solutions, you can keep your essential pizza-making zones clear, organized, and ready for the dinner rush.
Is the Kitchen Work Triangle Relevant for a Pizzeria?
Honestly, the classic "work triangle" is pretty much irrelevant in a specialized commercial kitchen like a pizzeria. It's a concept from home kitchen design that just doesn't apply to the linear flow of pizza making. It's far more effective to think in terms of "work zones" that follow the natural path of building a pizza.
Your main zone is the pizza line, and it should be a straight shot: from dough storage, to the pizza prep table, and directly to the oven. This is where 90% of the action happens, so you want that path to be as short and unobstructed as possible.
Your other zones should support this primary line. The cleaning zone (sinks, dishwasher) needs to be separate from the prep line to prevent cross-contamination. Your bulk storage area (freezers, dry racks) should be located where you can easily restock the pizza prep table without causing a traffic jam. Forget the triangle; focus on creating an efficient, step-saving path for making pizza.
Can I Use Residential Equipment to Save Space and Money?
I get this question a lot, and my answer is always a hard no. It might seem like a clever way to save a few bucks and find smaller units, but using residential appliances in a commercial pizzeria is a recipe for disaster.
Here’s why: commercial-grade equipment like a pizza prep table is built like a tank to withstand the relentless heat and constant use of a professional kitchen. More importantly, it is NSF-certified, which means it meets the strict public health and safety standards your health inspector will be looking for.
Residential units simply aren't built for that kind of punishment. They’ll break down quickly, struggle to hold safe temperatures for toppings, and will likely get you written up during a health inspection. Saving a little money upfront isn't worth the risk of equipment failure during a Friday night rush or failing an inspection. Investing in proper commercial-grade equipment, even compact models, is non-negotiable for legal compliance and the long-term health of your pizzeria.
Ready to find the perfect centerpiece for your high-efficiency pizzeria? Pizza Prep Table offers a curated selection of commercial-grade pizza prep tables, under-counter refrigerators, and other space-saving equipment designed for independent pizzerias. Explore our models and find the right fit for your footprint at https://pizzapreptable.com.